
Engineering
Drawings you can use today.
DWG details, RFA objects, load tables and method statements, published against the products they belong to.
Free to access — no registration, no email wall
Recent files
- DWGGeneral arrangementInterlocking trench mould740 KB
- DWGEnd profile detailInterlocking trench mould310 KB
- PDFOperating manualInterlocking trench mould480 KB
- PDFCycle time studyInterlocking trench mould220 KB
- DWGShop drawingManhole riser Ø1200412 KB
- PDFLoad calculationManhole riser Ø1200180 KB
- PDFMill certificateManhole riser Ø120096 KB
- RFABIM objectManhole riser Ø12001.2 MB
- DWGSection drawingBox culvert 2400 × 1800620 KB
- PDFStructural calculationBox culvert 2400 × 1800340 KB
- PDFInstallation methodBox culvert 2400 × 1800210 KB
- PDFTest certificateBox culvert 2400 × 180088 KB
- PDFSpan load tableHollowcore slab 200 mm240 KB
- DWGSection detailHollowcore slab 200 mm380 KB
- PDFFire certificateHollowcore slab 200 mm150 KB
- DWGTank drawingSeptic tank 3000 gal290 KB
- PDFWatertightness reportSeptic tank 3000 gal120 KB
- PDFInstallation guideSeptic tank 3000 gal310 KB
- DWGBarrier drawingJersey barrier F-shape340 KB
- PDFCrash test summaryJersey barrier F-shape620 KB
- DWGBasin drawingCatch basin 600 × 600260 KB
- PDFGrate datasheetCatch basin 600 × 600140 KB
- DWGGirder drawingPrestressed girder 32 m1.4 MB
- PDFPT calculationPrestressed girder 32 m880 KB
- PDFCube test resultsPrestressed girder 32 m210 KB
- PDFMethod statementPrestressed girder 32 m460 KB
- DWGVault drawingUtility vault 3 × 2 m540 KB
- PDFLoad ratingUtility vault 3 × 2 m190 KB
Precast standards & specification
Box culvert · headwall & wingwallsASTM C1577
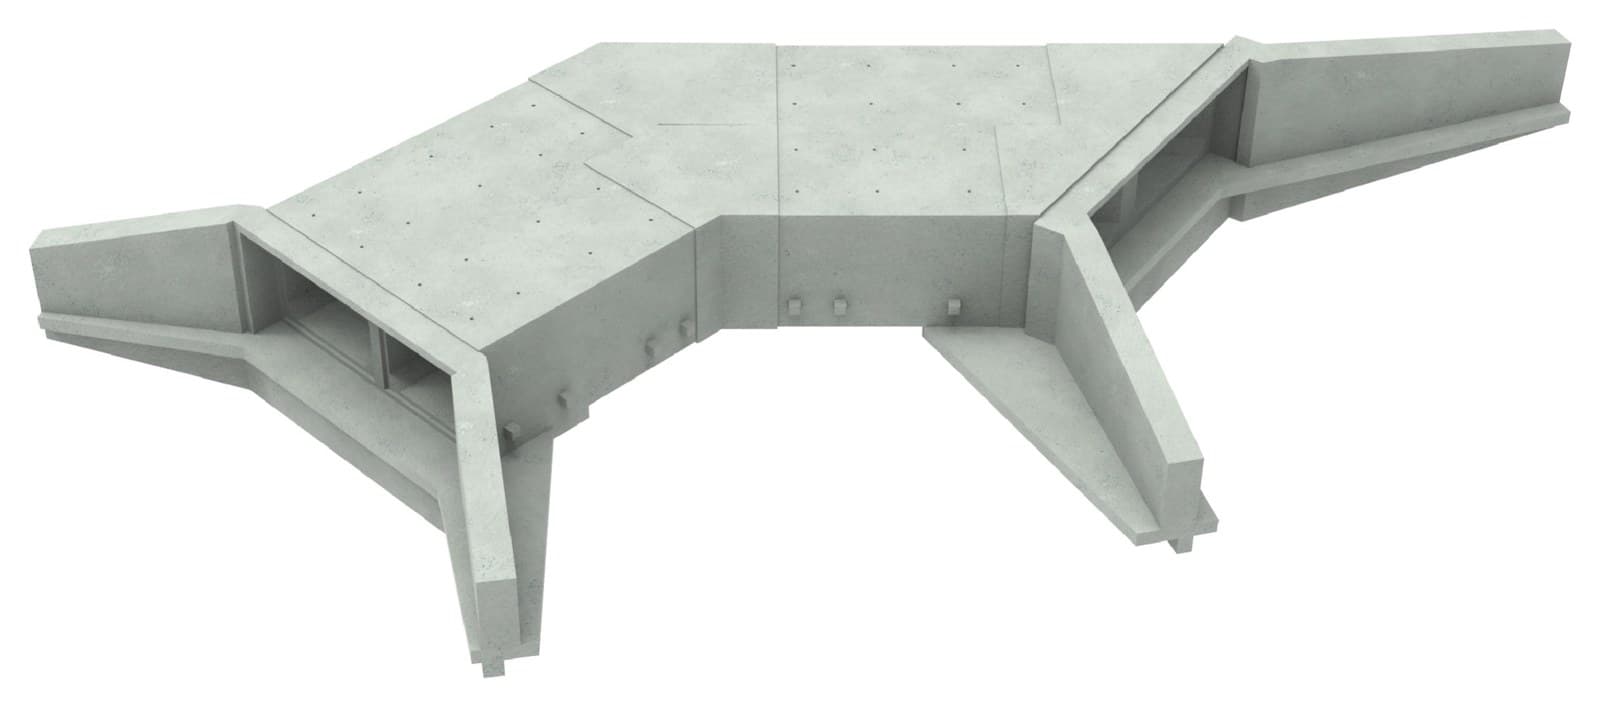
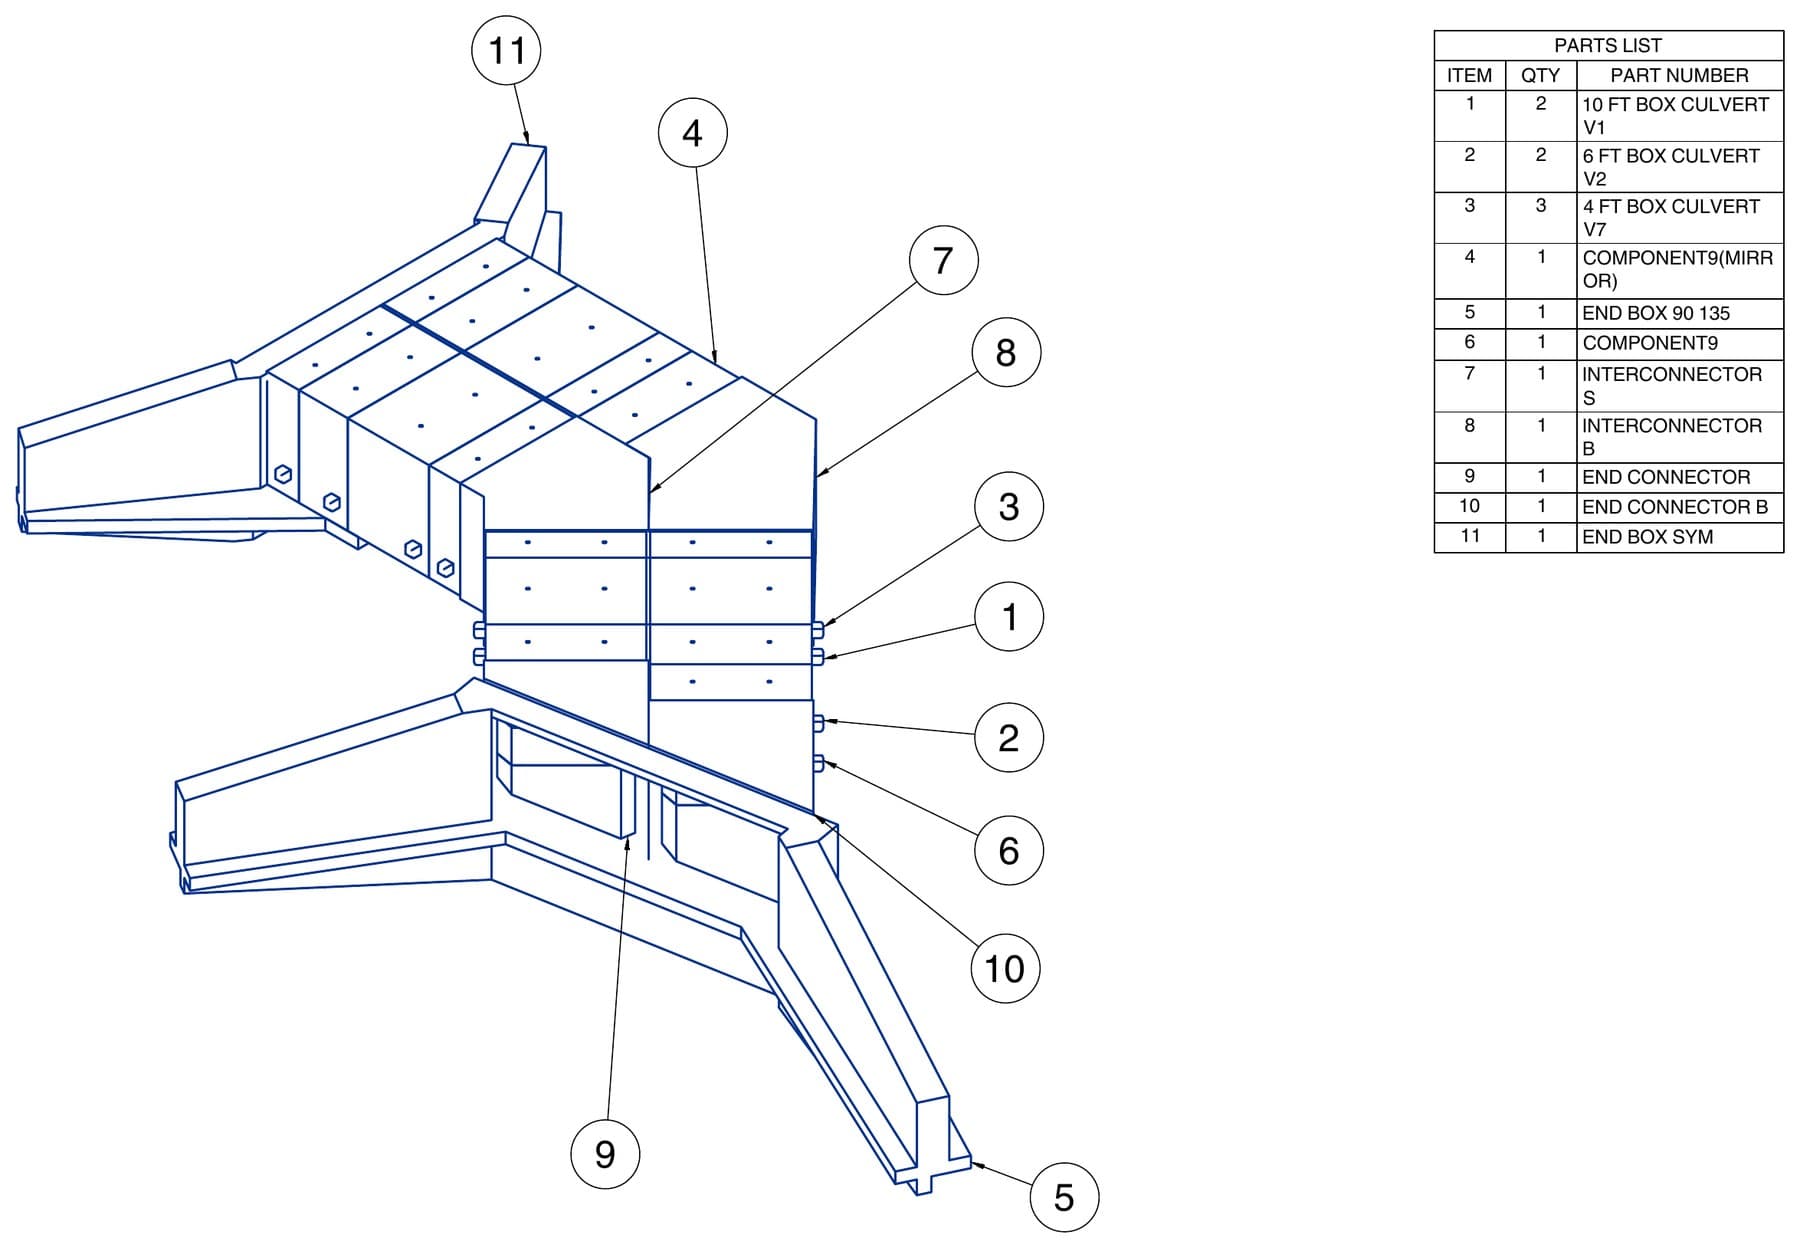
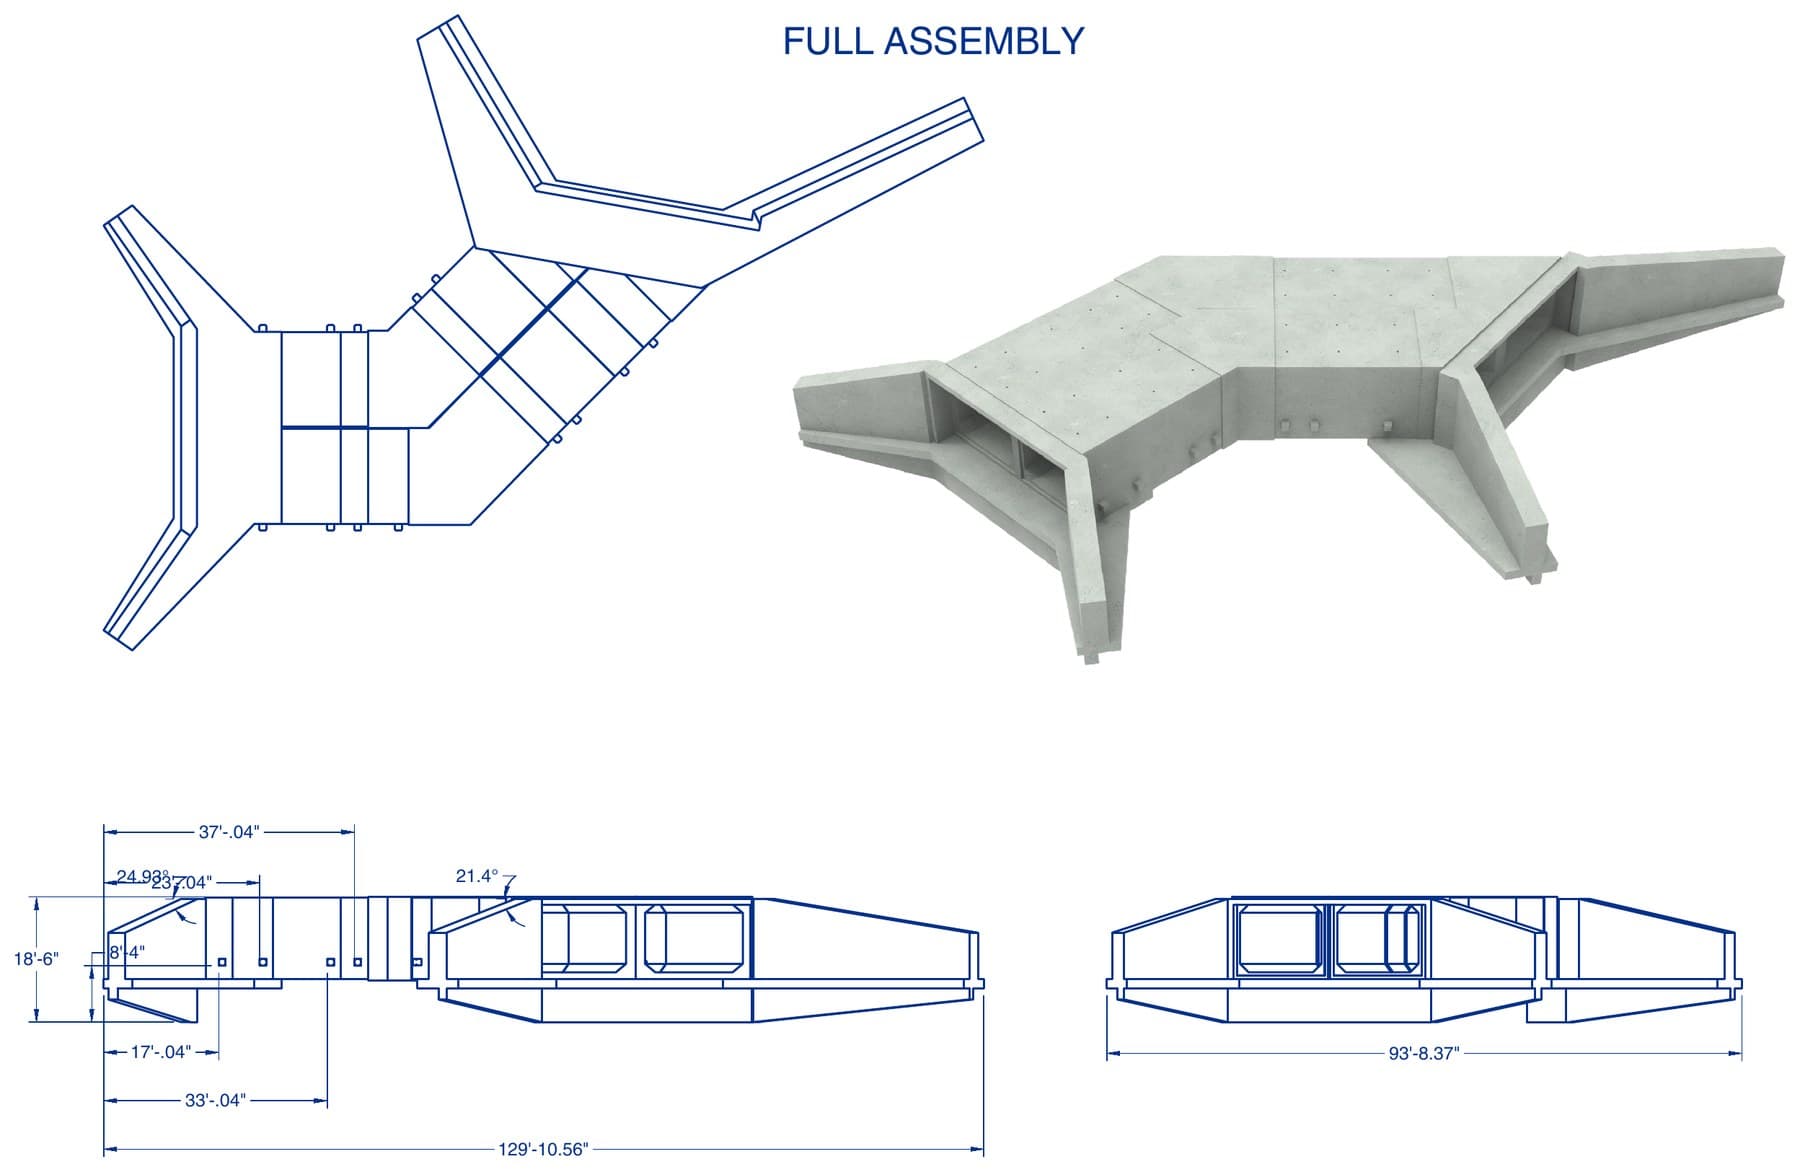
Live loadHS20-44
Fill height0.6–8 m
Wall200 mm
Engineering & standards
Engineering knowledge from actual project execution.
Not textbook theory — the drawings, calculations and methods that plants and site crews used to deliver real structures, published with the standards they were designed against.
- 01
Drawings & Details
Shop drawings, CAD details and connection typicals from executed projects.
- 02
Design Concepts
Structural schemes, span tables and system selection guidance.
- 03
Calculations & Standards
Load calculations mapped to ASTM, EN, IS and DOT references.
- 04
Installation Methods
Lifting, placement, bracing and grouting sequences that work on site.
- 05
Production & Handling
Casting cycles, demoulding, curing regimes and yard handling practice.
Free to access — no email wall on technical data