Skip to content
become a verified vendor

Coverage

Precast Industries — Everything Precast
Precast/Prestressed Concrete InstituteNational Precast Concrete AssociationAmerican Concrete Pipe AssociationConcrete Masonry & Hardscapes AssociationNortheast Precast Concrete AssociationPacific Northwest Precast Concrete AssociationCalifornia Precast Concrete AssociationTexas Concrete Products AssociationOhio Precast Concrete AssociationPrecast Concrete Association of New YorkNew Jersey Precast Concrete AssociationPennsylvania Precast AssociationPennsylvania Aggregates and Concrete AssociationPrecast Concrete Association of VirginiaPrecast Tank Association of VirginiaWisconsin Precast Concrete AssociationMichigan Concrete AssociationKentucky Concrete AssociationAlabama Concrete Industries AssociationFlorida Concrete & Products AssociationFlorida Prestressed Concrete AssociationPrecast Concrete Structures Association of FloridaCarolinas Concrete Pipe and Products AssociationPCI Georgia/CarolinasPrecast of MaineCAPCA PrecastAPAPrecast/Prestressed Concrete InstituteNational Precast Concrete AssociationAmerican Concrete Pipe AssociationConcrete Masonry & Hardscapes AssociationNortheast Precast Concrete AssociationPacific Northwest Precast Concrete AssociationCalifornia Precast Concrete AssociationTexas Concrete Products AssociationOhio Precast Concrete AssociationPrecast Concrete Association of New YorkNew Jersey Precast Concrete AssociationPennsylvania Precast AssociationPennsylvania Aggregates and Concrete AssociationPrecast Concrete Association of VirginiaPrecast Tank Association of VirginiaWisconsin Precast Concrete AssociationMichigan Concrete AssociationKentucky Concrete AssociationAlabama Concrete Industries AssociationFlorida Concrete & Products AssociationFlorida Prestressed Concrete AssociationPrecast Concrete Structures Association of FloridaCarolinas Concrete Pipe and Products AssociationPCI Georgia/CarolinasPrecast of MaineCAPCA PrecastAPA
Box Culverts

Box culvert 2400 × 1800

Single-cell precast box culvert with haunched corners, supplied in 2.4 m lengths for cover depths from 0.6 m to 8 m.
Standard
ASTM C1577 / EN 14844
Load class
HS-25 / LM1
Lead time
18 working days
Price
On request
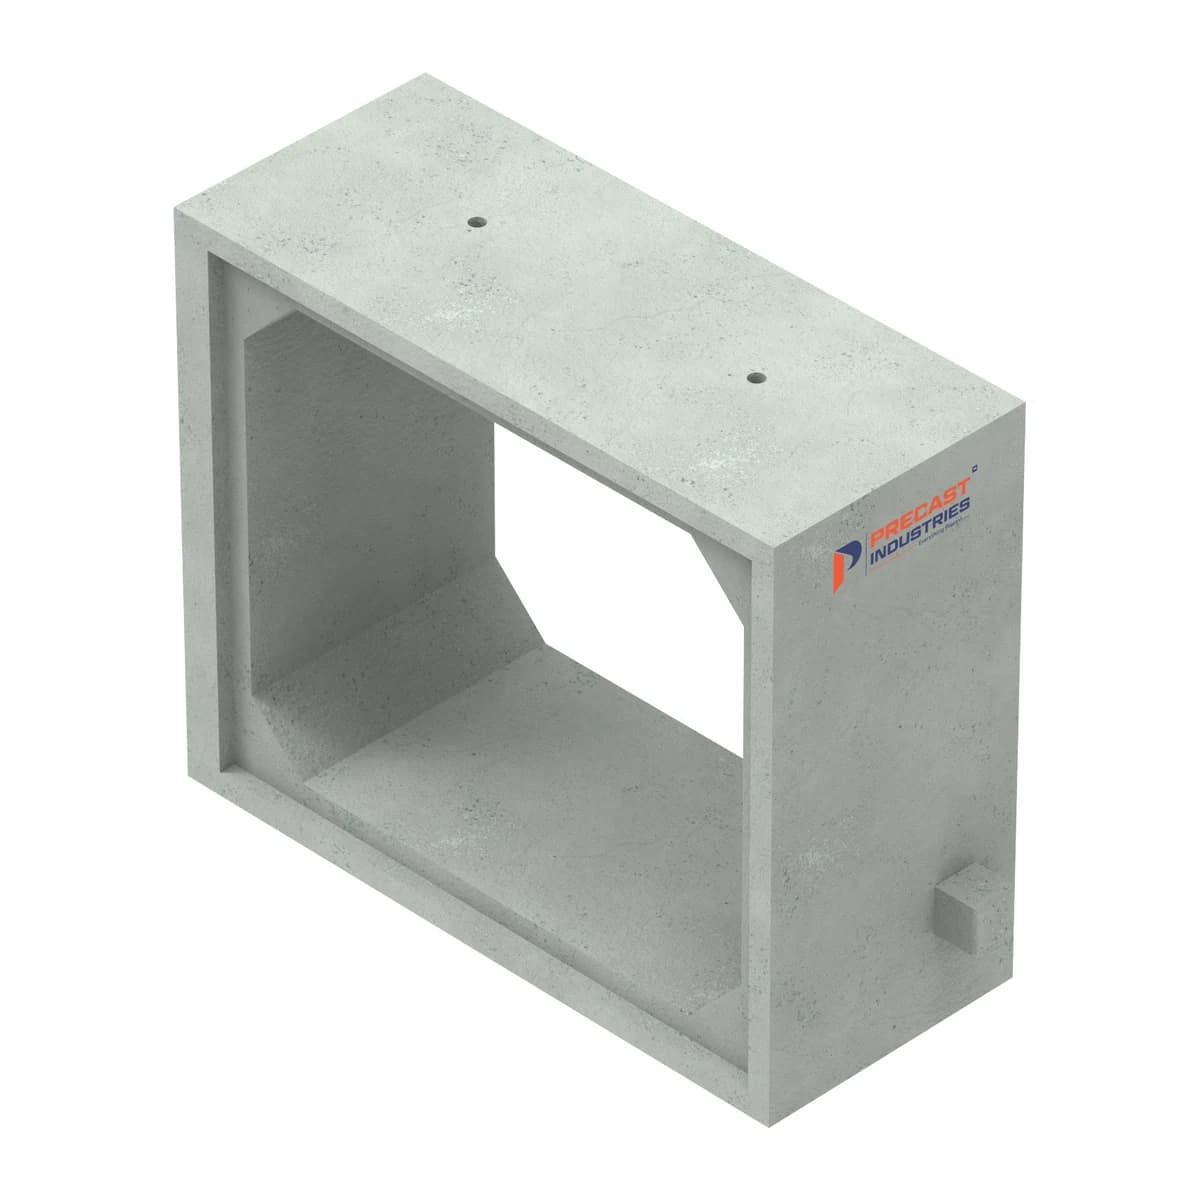
Render of a single-cell box culvert unit showing the haunched internal cornersVerified listing1 / 6

Specification

Clear span
2400 mm
Clear rise
1800 mm
Wall thickness
200 mm
Unit length
2400 mm
Cover range
0.6 m – 8 m
Joint
Male/female with sealant

Attached documents

Free to download. No email wall on technical data.

Cast to the section the drawing calls for.

A single-cell precast box culvert of 2400 mm clear span and 1800 mm clear rise, with haunched corners and a male/female joint. Supplied in 2.4 m lengths for cover depths from 0.6 m to 8 m.

  • Haunched corners — The internal corners are haunched, carrying the moment across the wall-to-slab junction rather than concentrating it at a square return.
  • Male/female joint — Sections join male to female with a sealant, so a barrel run is made up section by section along the line.
  • Wide cover range — Designed for cover from 0.6 m to 8 m, which covers most highway and access crossings without a special design.
  • 2.4 m units — A 2400 mm unit length at a 200 mm wall thickness, sized for handling with standard site lifting plant.

Forming the box

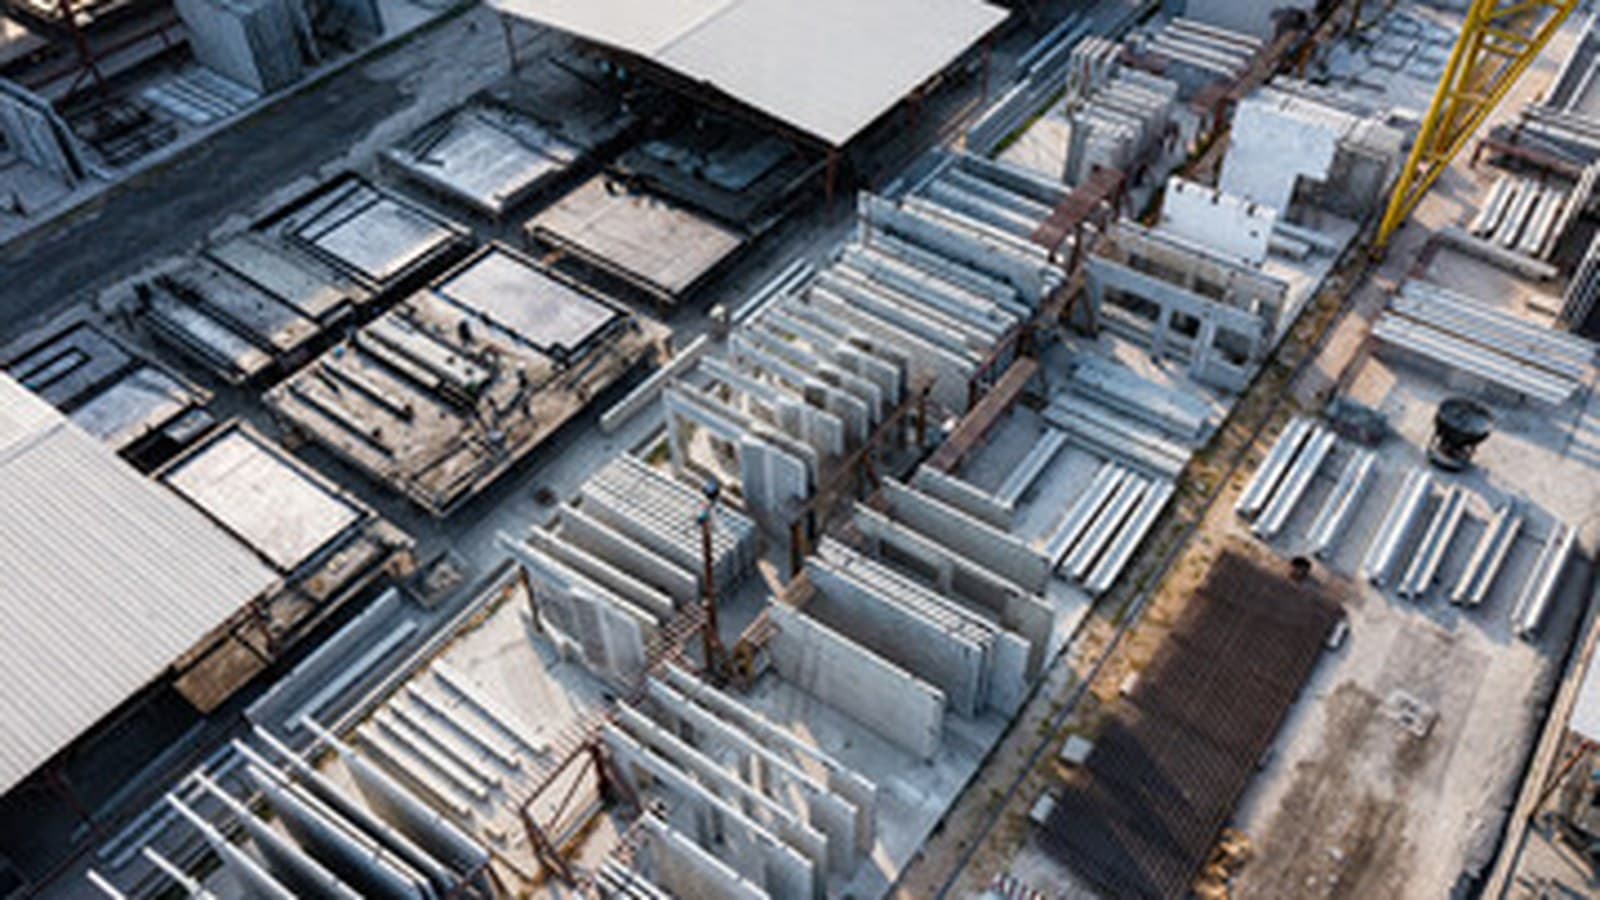
The box profile comes off a closing mould with the core withdrawn before the unit is lifted. Corner detail and wall thickness are fixed by the form rather than set on the floor.
Assembly on site

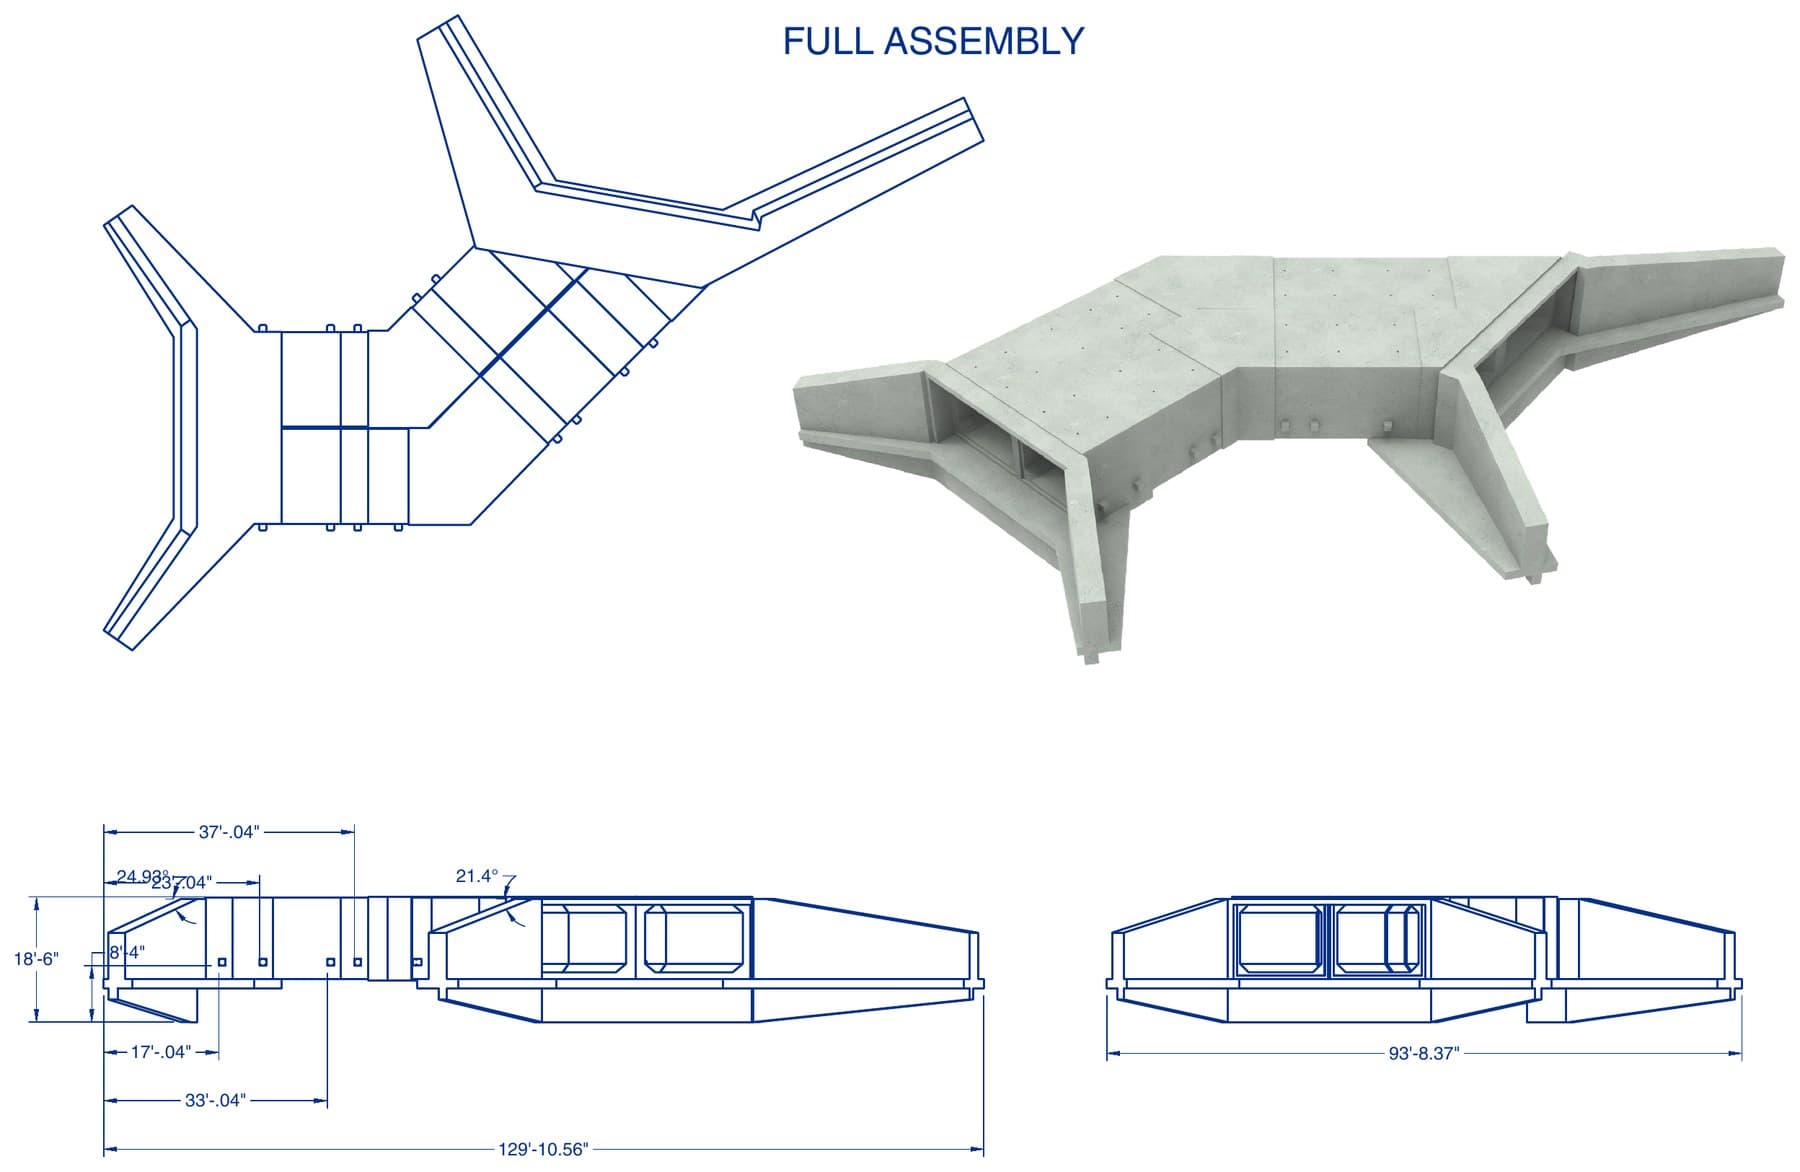
Units are set on a prepared bed and drawn together at the joint. Headwall units close off the ends of the run.

In use

Where a 2400 × 1800 single-cell box is typically placed.

Highway crossings

Carrying a watercourse under a carriageway at HS-25 / LM1 loading, within the stated cover range.
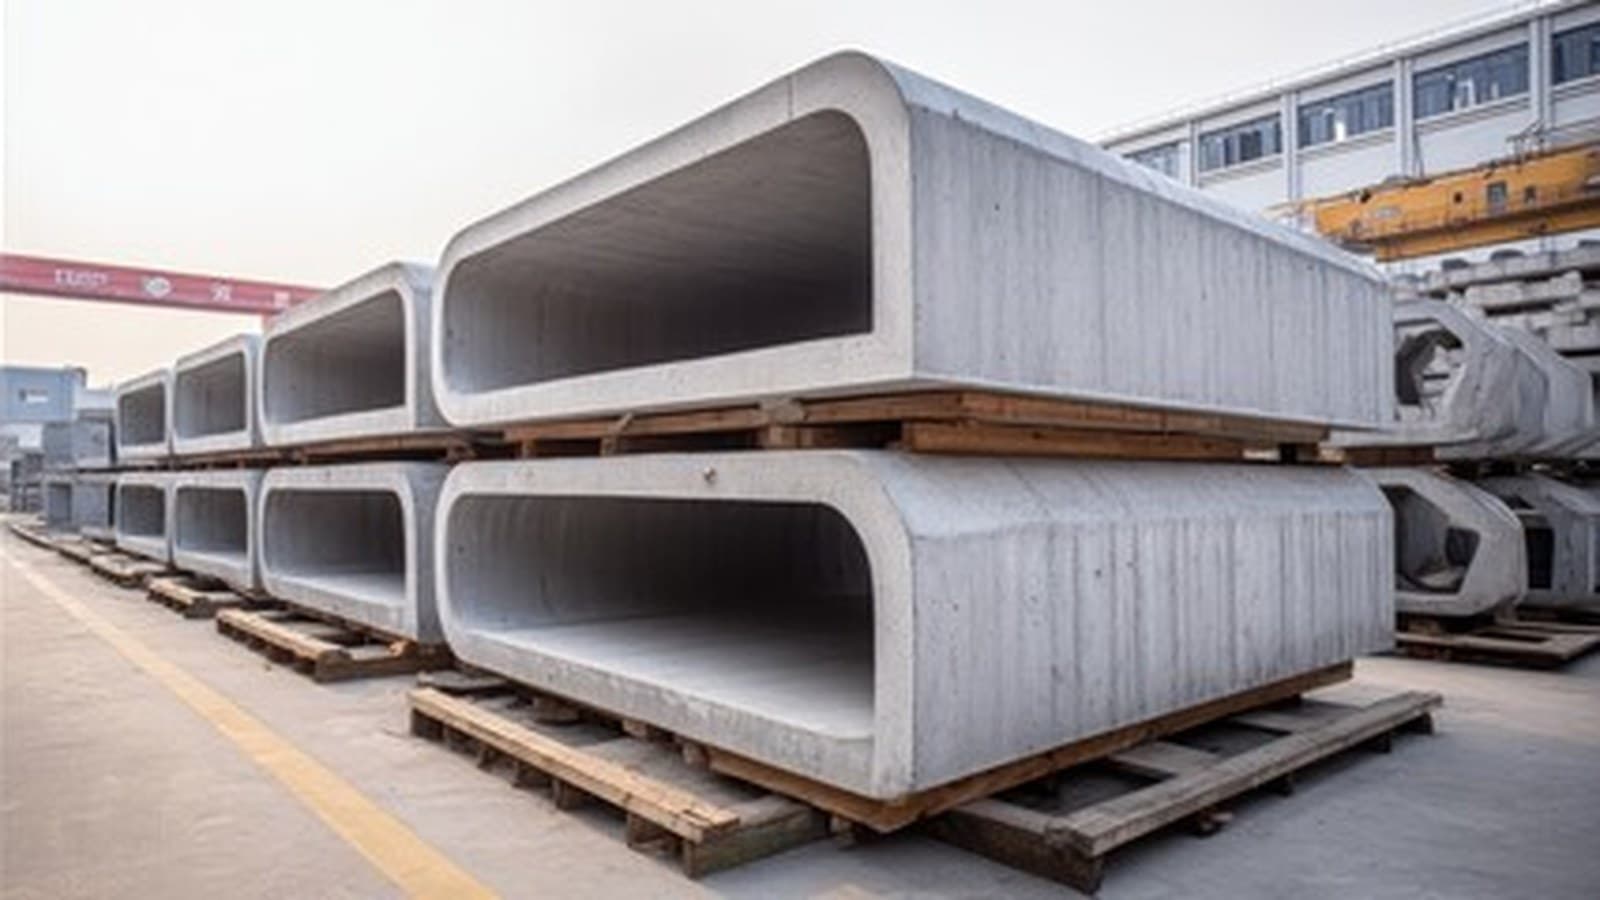
Yard storage before despatch

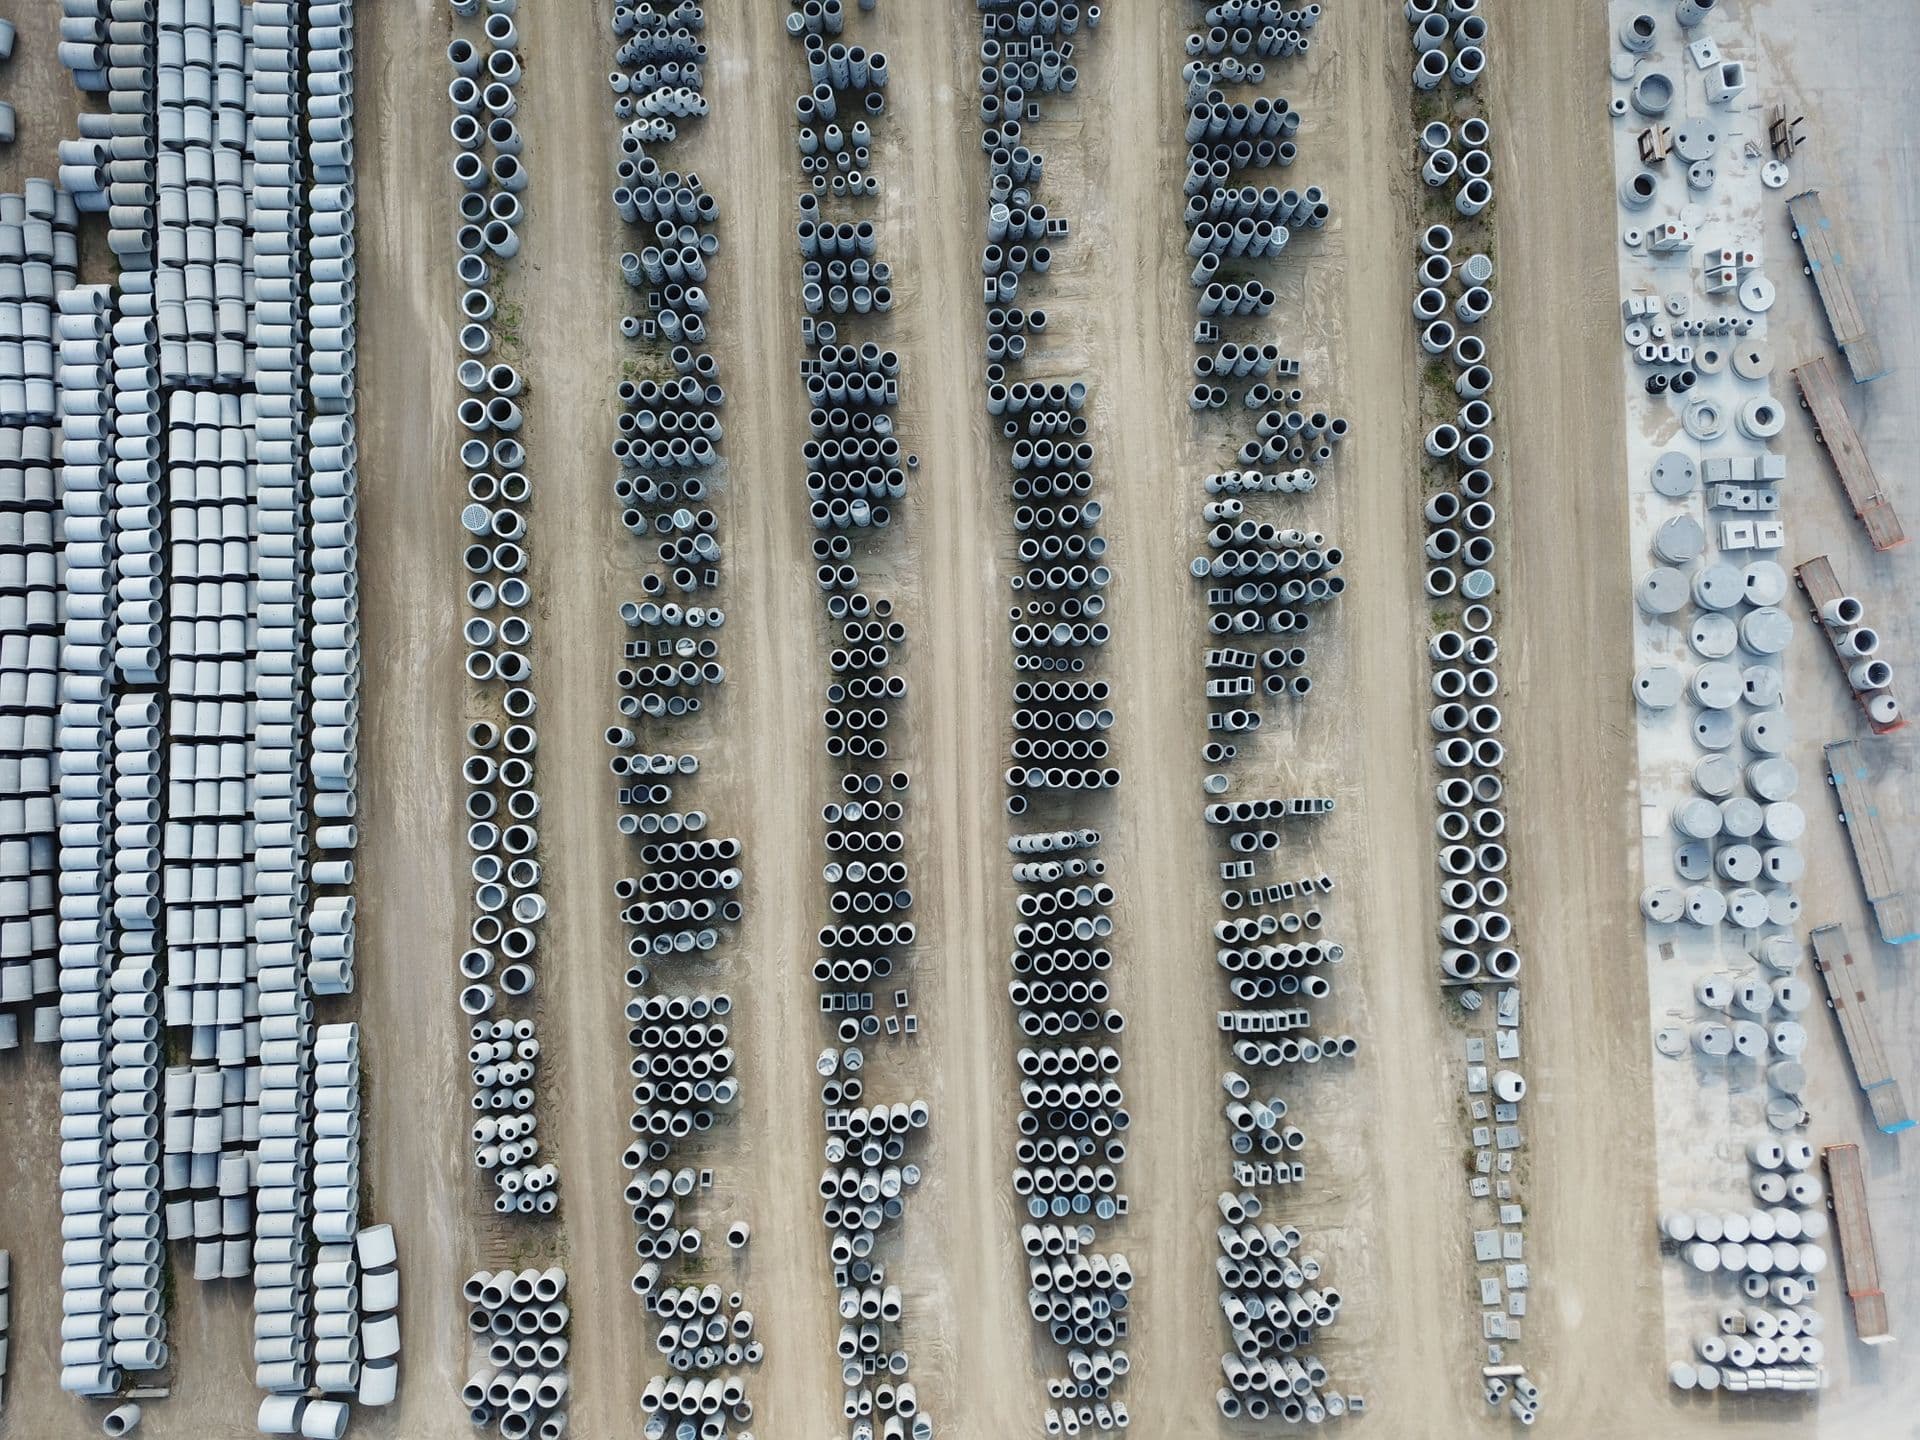
Barrel sections stored in rows and picked in run order so the joint sequence holds on site.
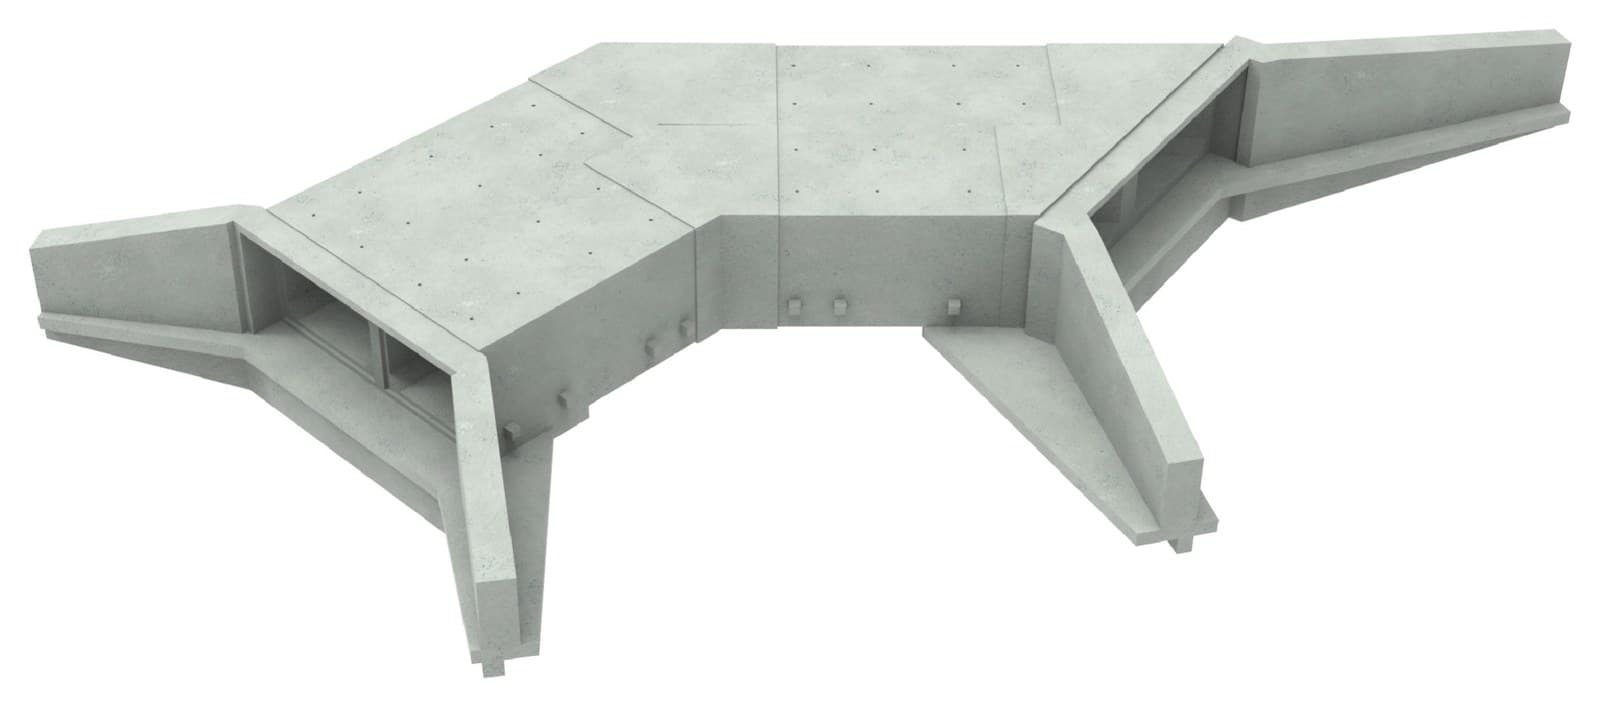
Headwall terminations

Matching headwall units finish the run at inlet and outlet ends.

FAQs

From 0.6 m to 8 m. The structural calculation issued with the section drawing covers that range.

A male/female joint with a sealant applied at assembly. The installation method statement sets out the sequence.

2400 mm, matching the clear span. Wall thickness is 200 mm throughout.

Yes. Headwall units are cast to suit the same section and terminate the barrel run at each end.

ASTM C1577 and EN 14844, at HS-25 / LM1 load class, with a test certificate supplied.